Sale Villa Sainte-Maxime

Sale Villa
Sainte-Maxime

Ref. 87554486

Room(s) : 4 rooms

Bedroom(s) : 2 bedrooms

Living area : 100.88 m²

Price : €769,000

Additional information

CHARMING VILLA WITH SWIMMING POOL – SÉMAPHORE, SAINTE-MAXIME

€769,000

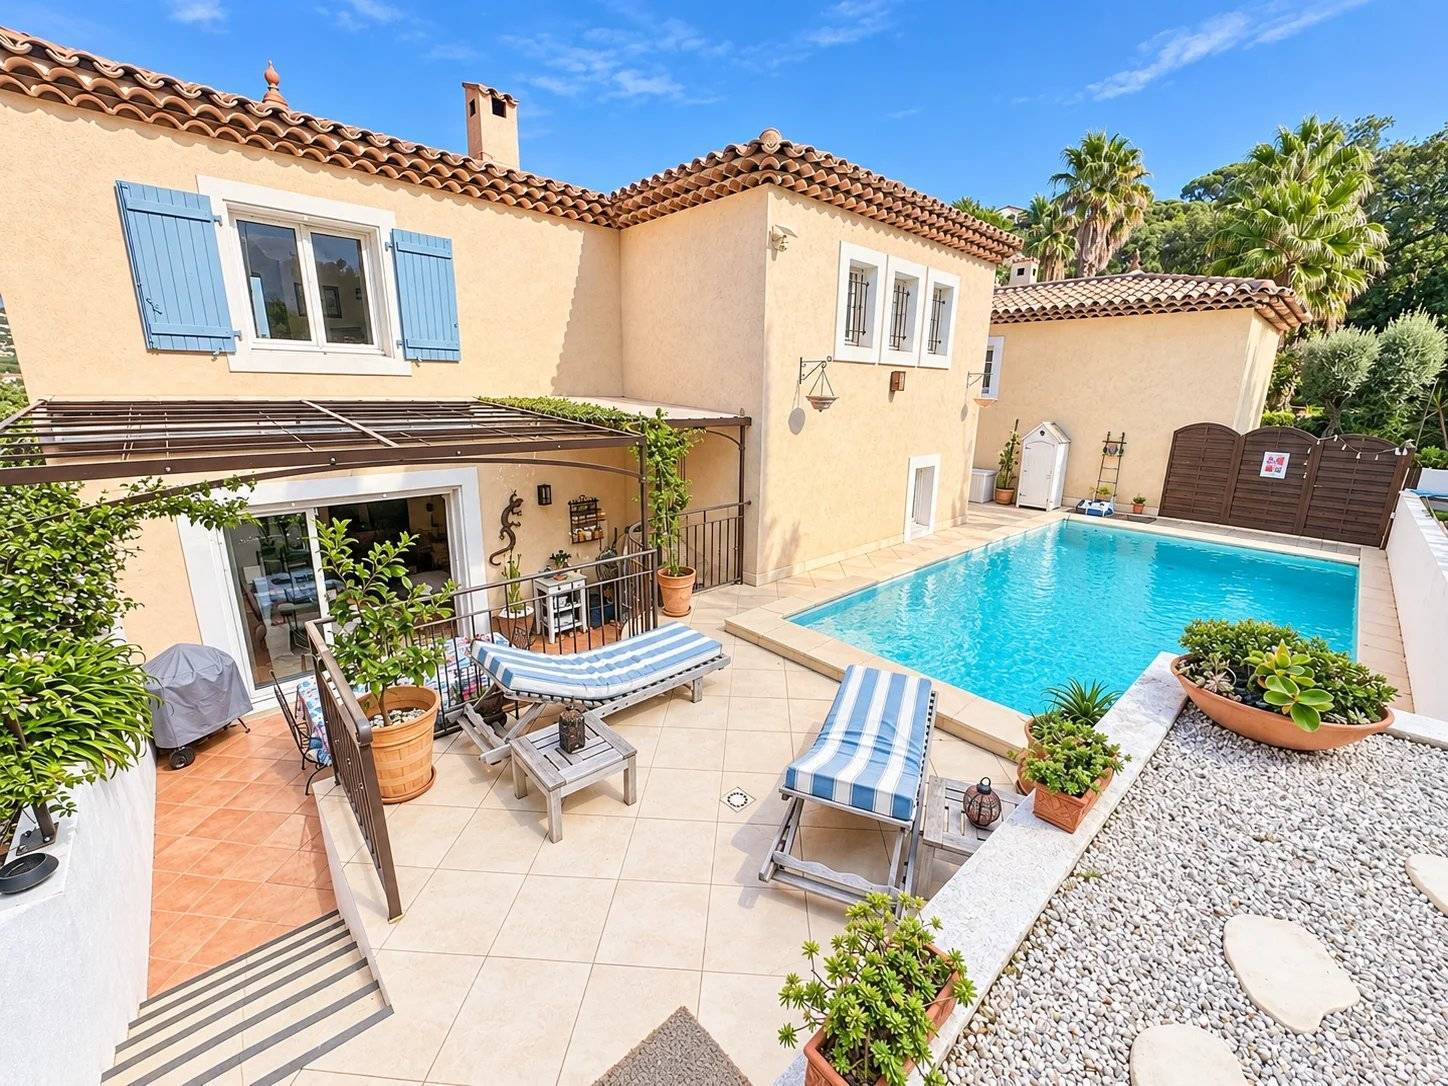
Located in the sought-after Sémaphore area, within a small gated residence, this charming semi-detached villa (attached only by the garage) offers peace, privacy and no overlooking neighbours.

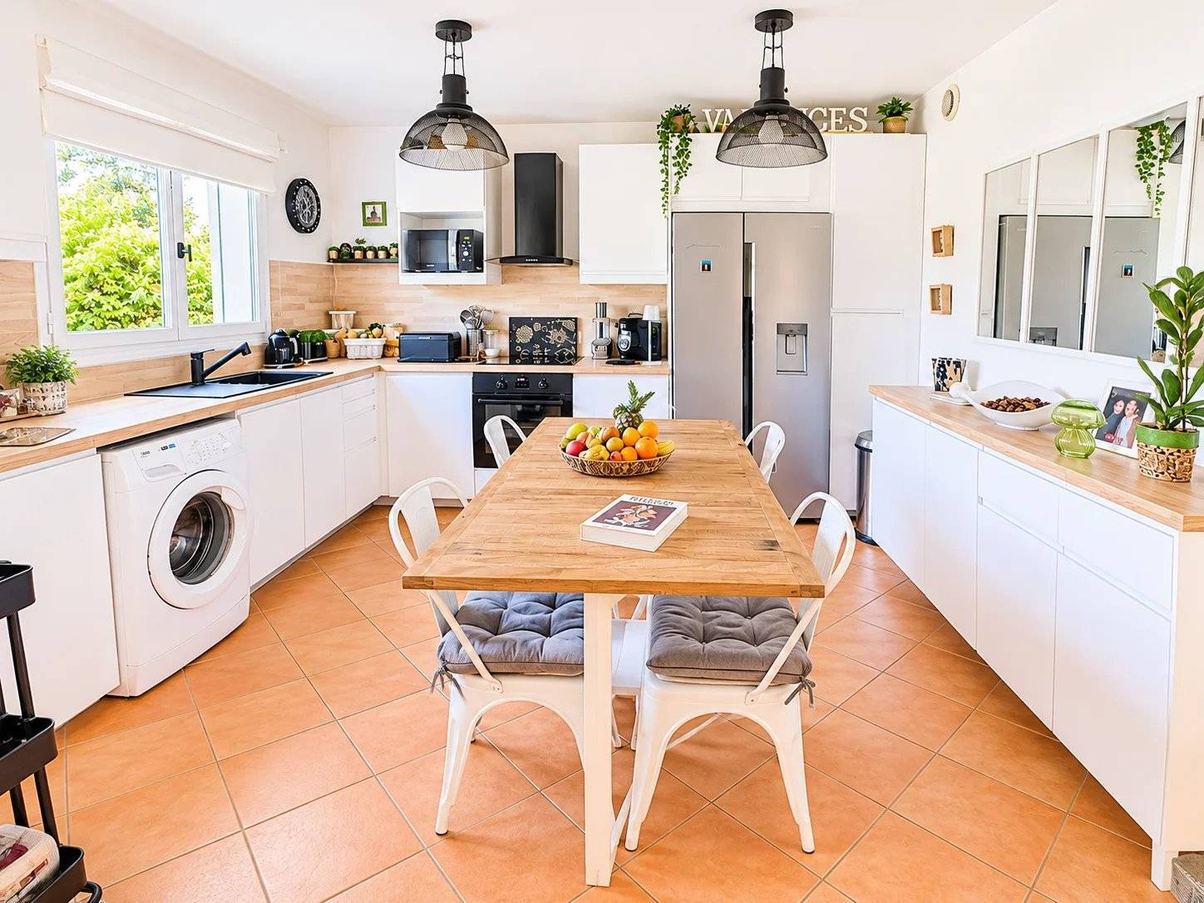
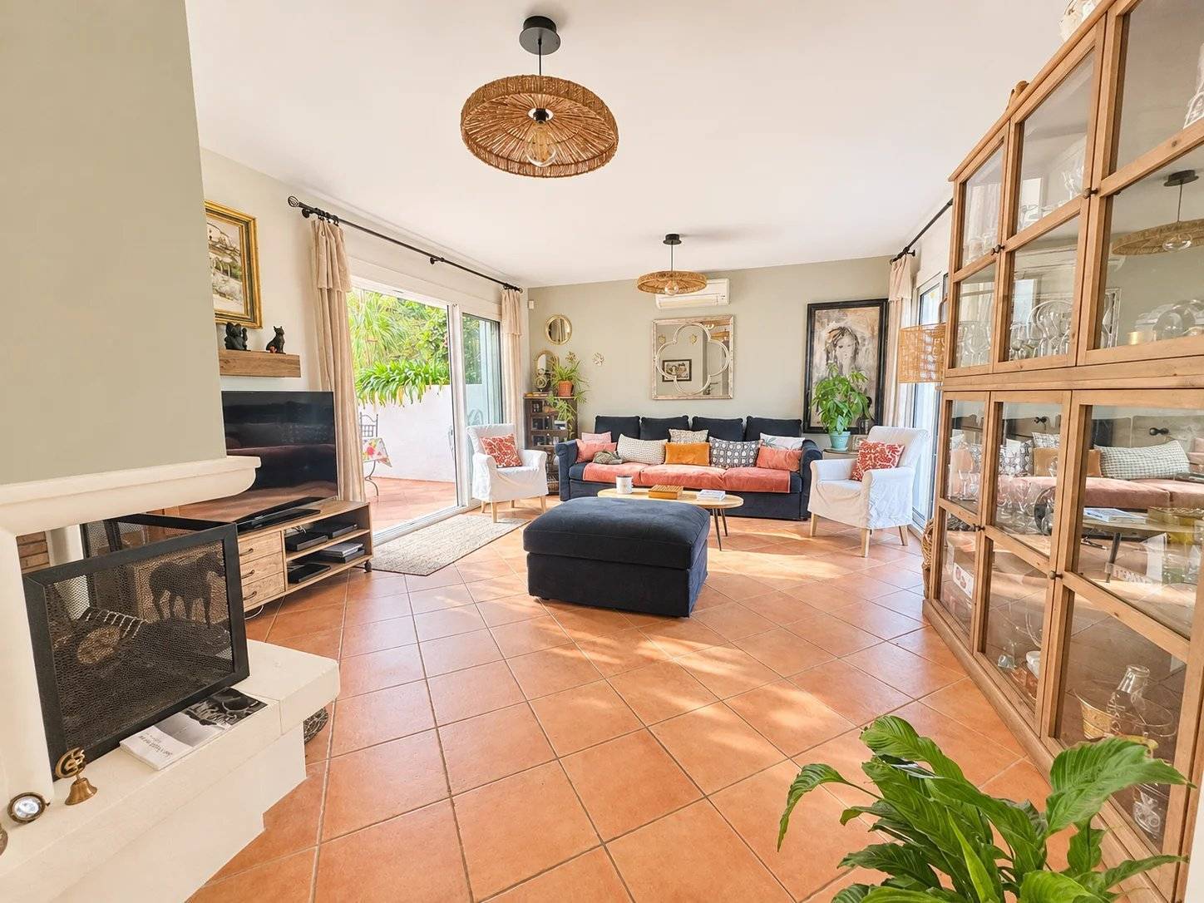
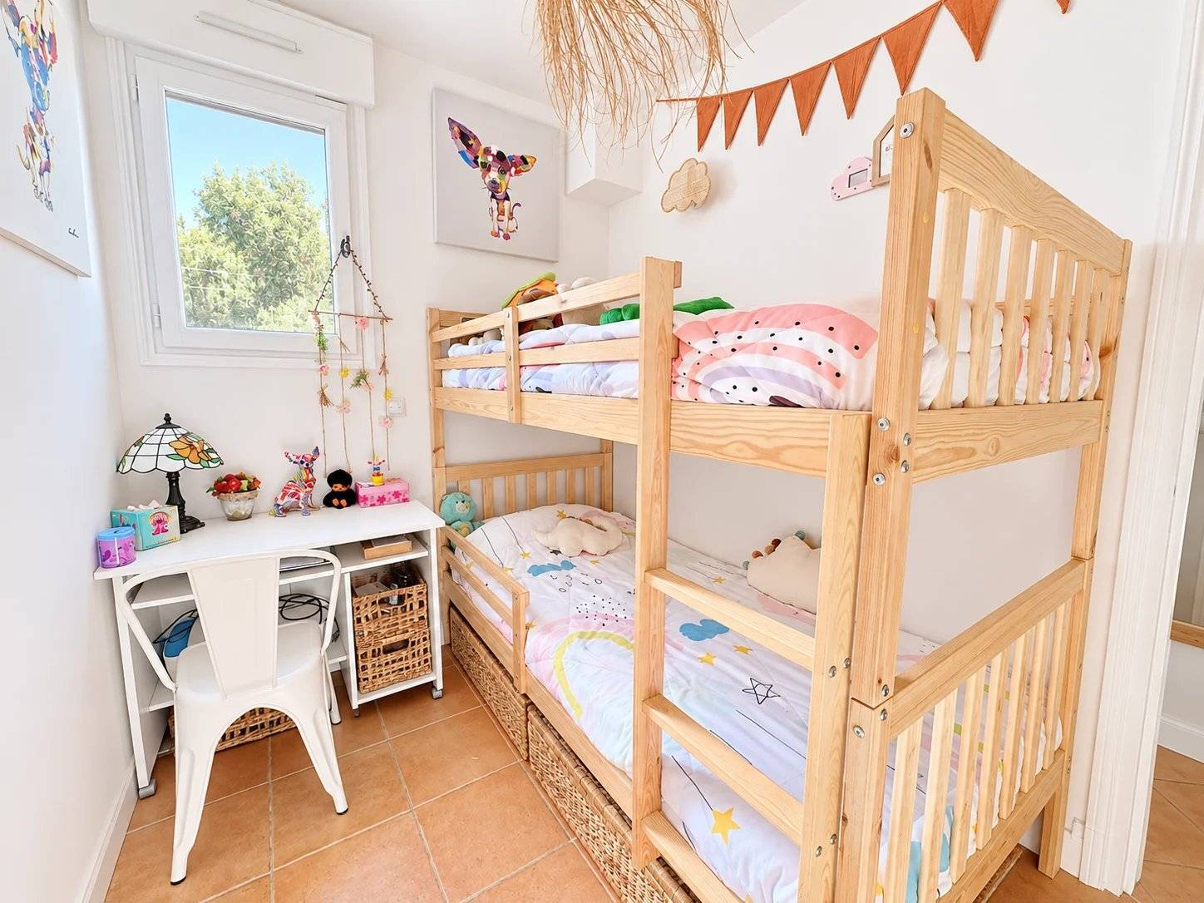
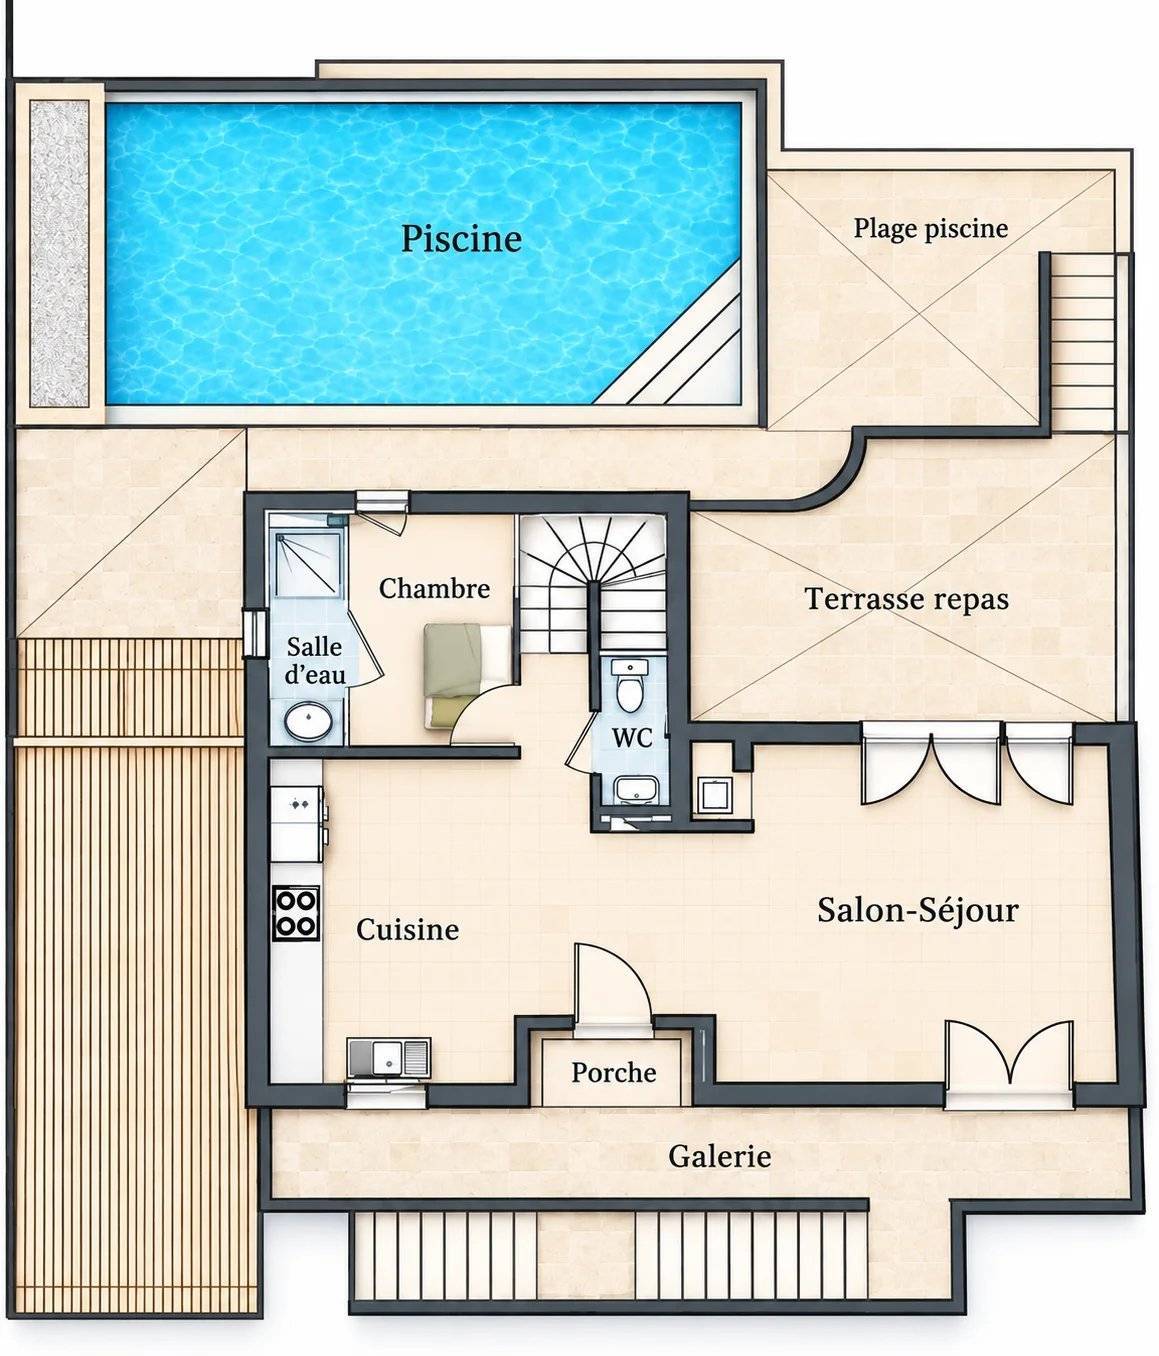
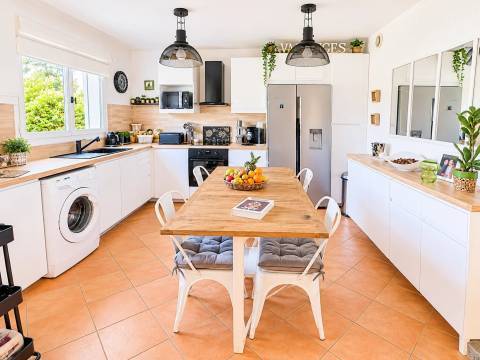
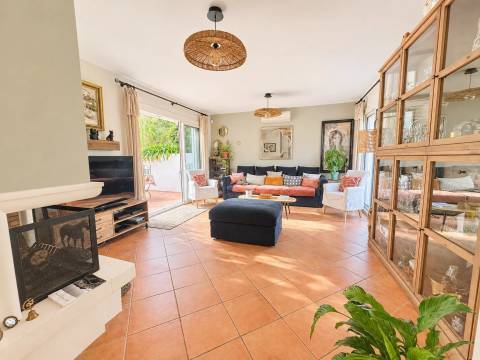
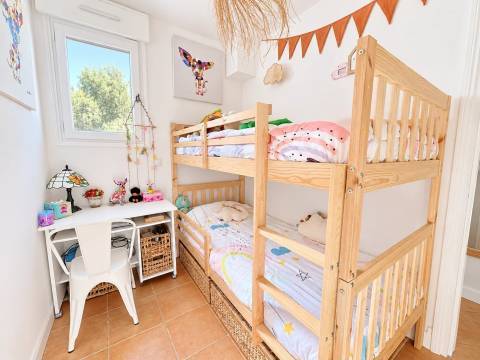
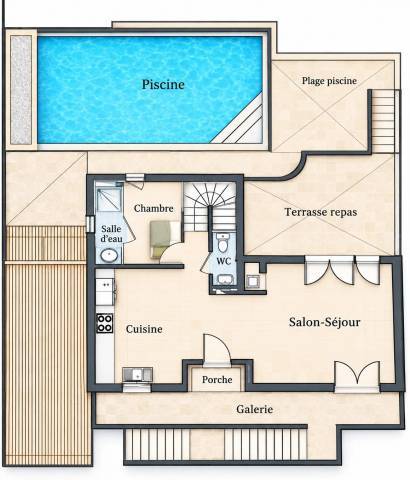
Set slightly above street level and accessed via a few steps, the villa features an entrance hall, a spacious 18 m² kitchen, a bright dual-aspect living room opening onto the terraces, and an additional 6 m² room with a shower room, ideal as a child's bedroom or home office (with the possibility of extending the space through renovation).

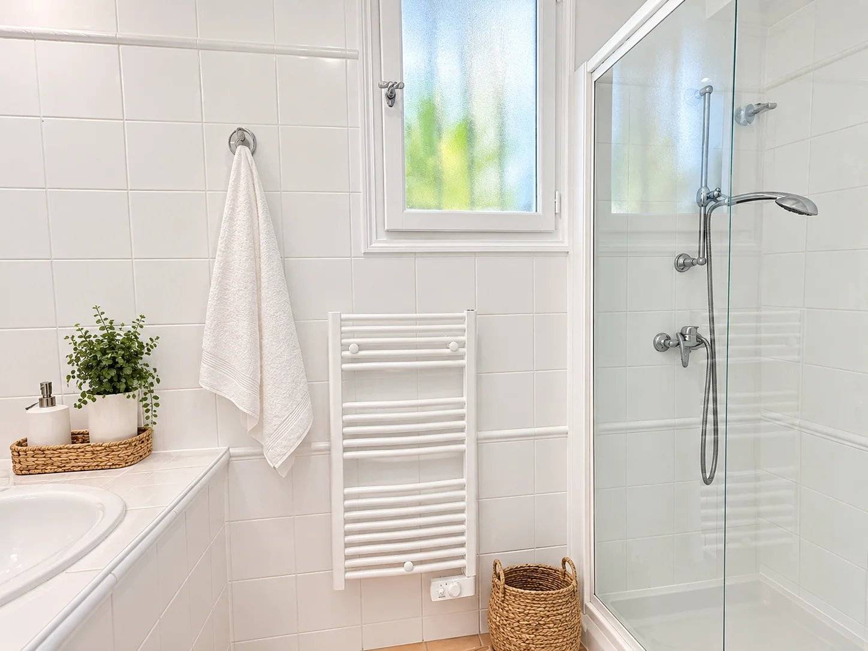
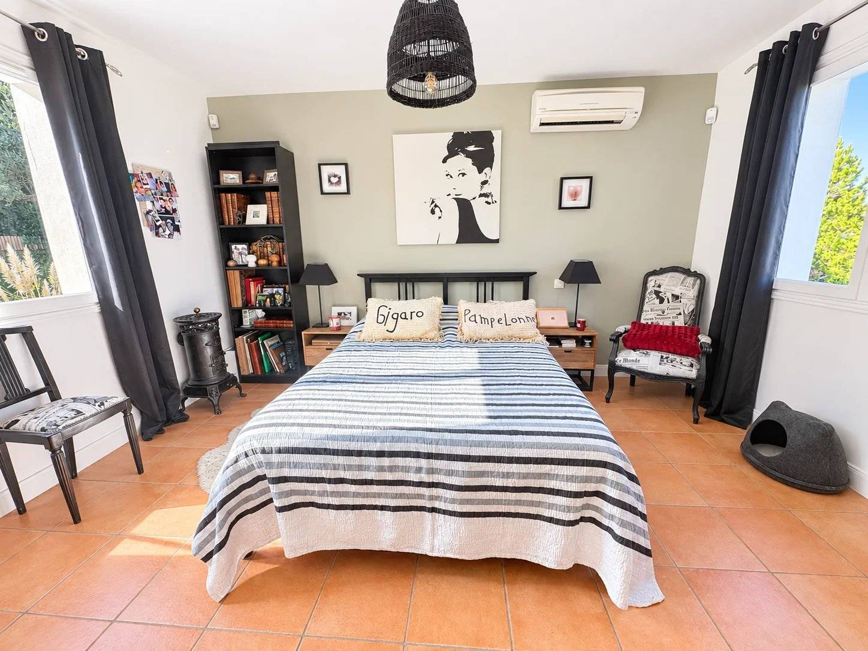
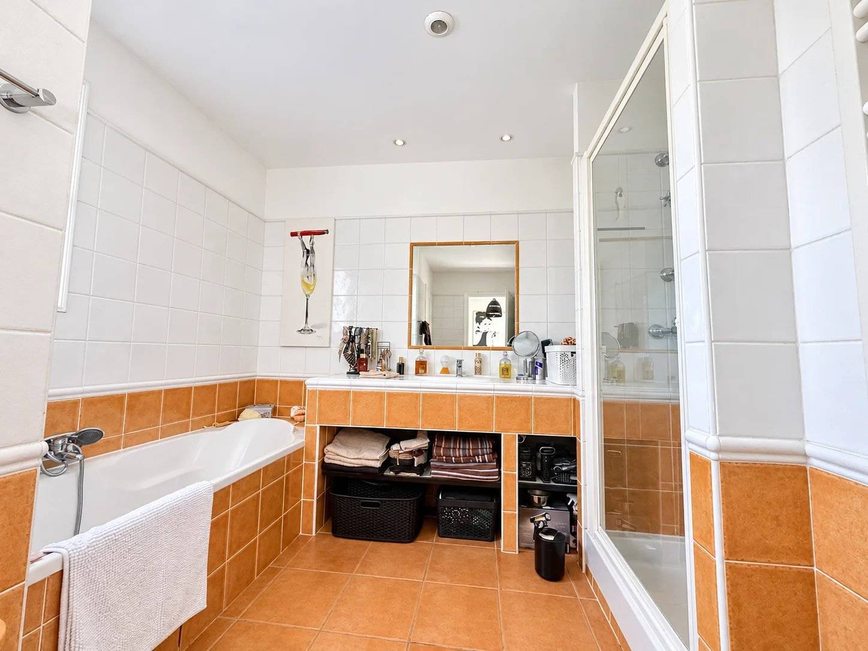
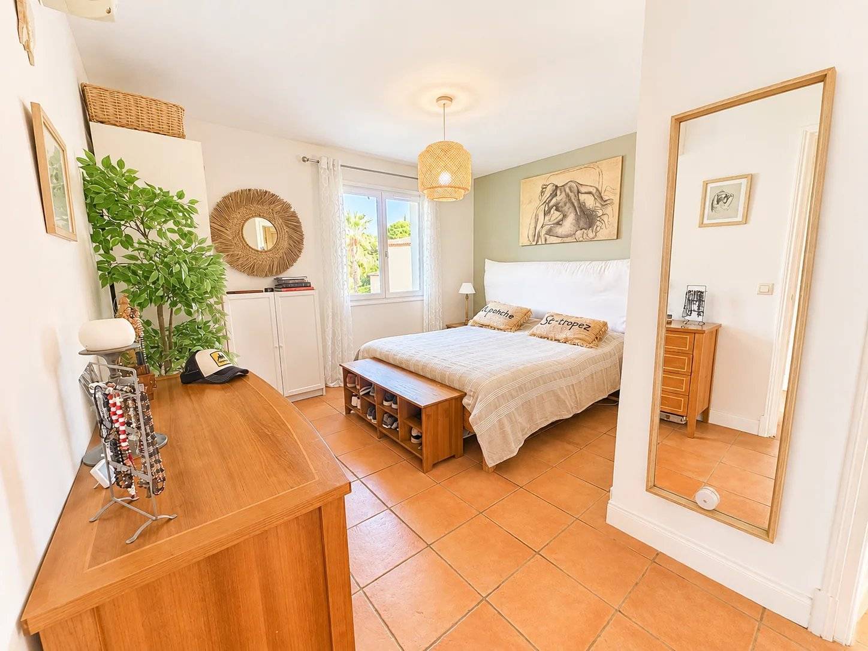
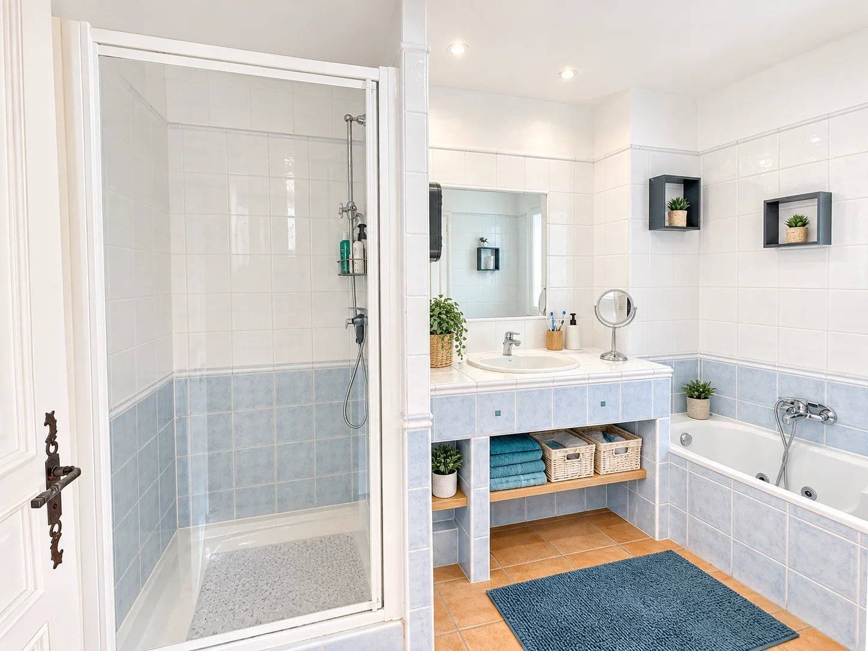
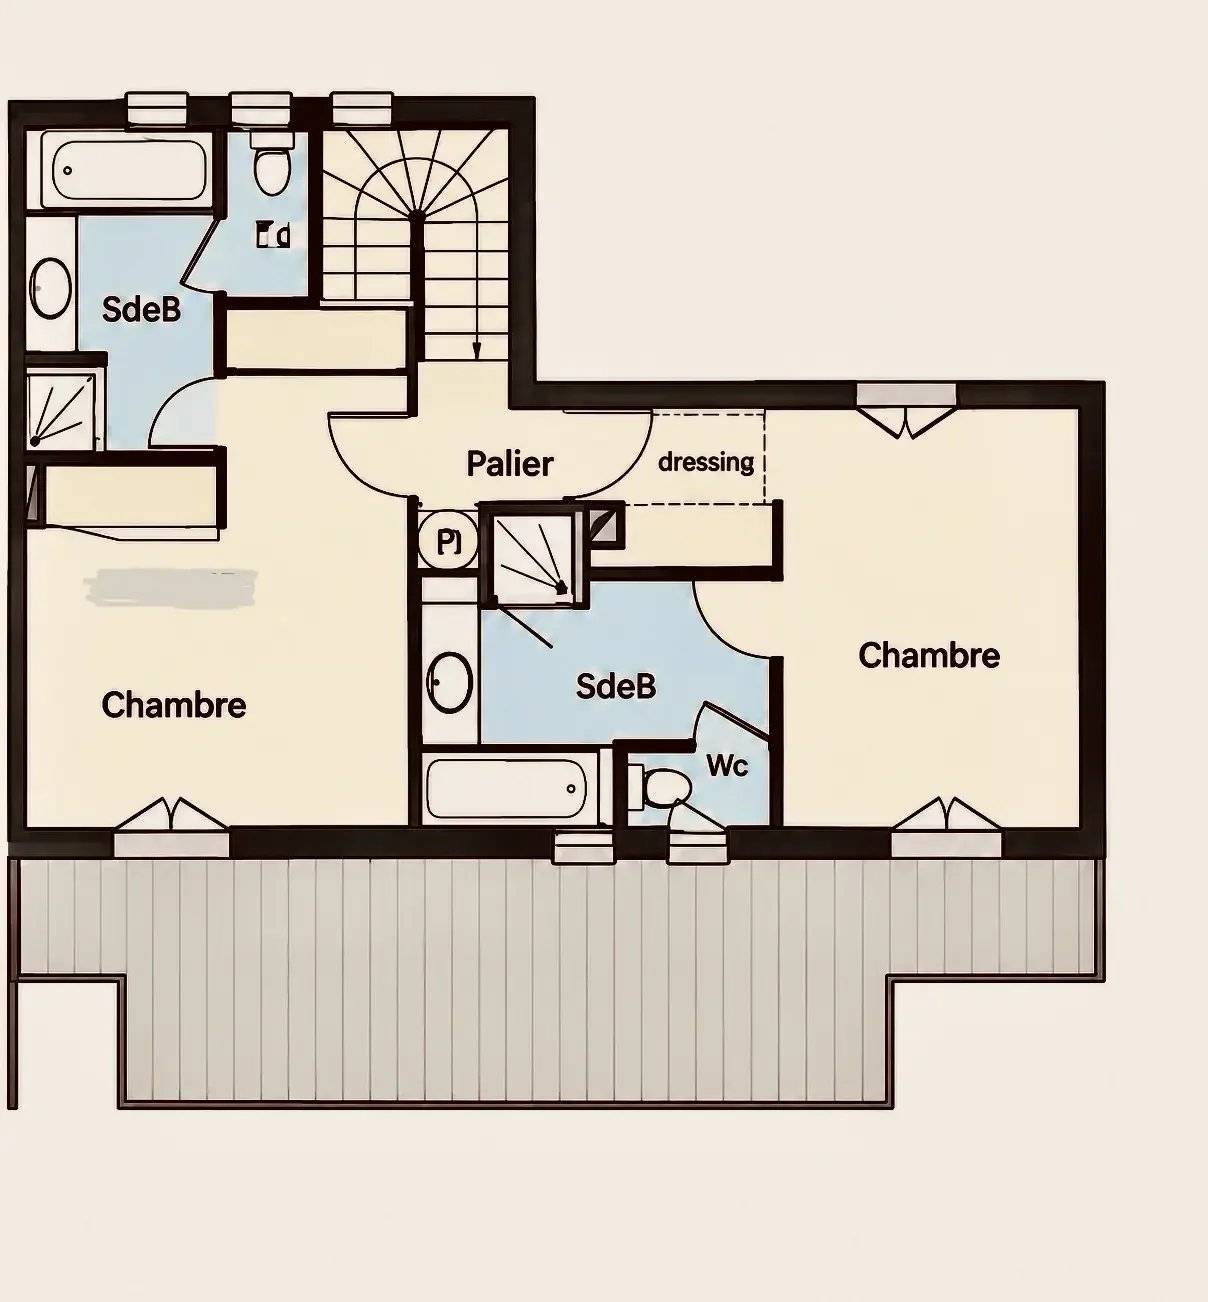
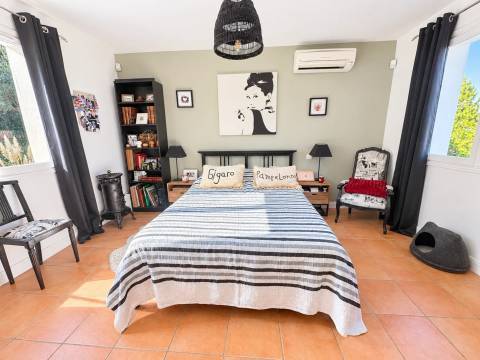
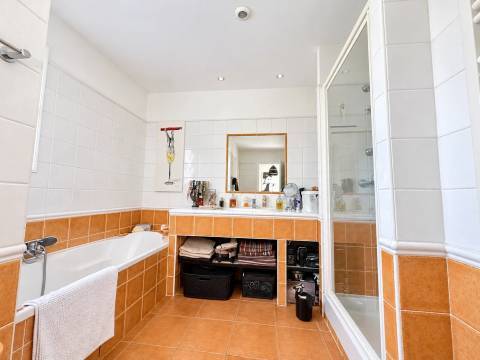
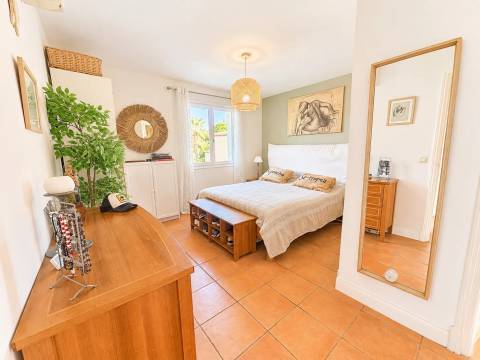
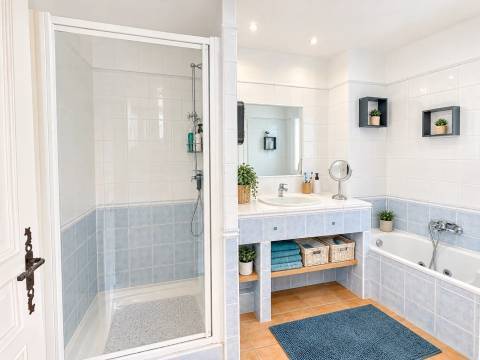
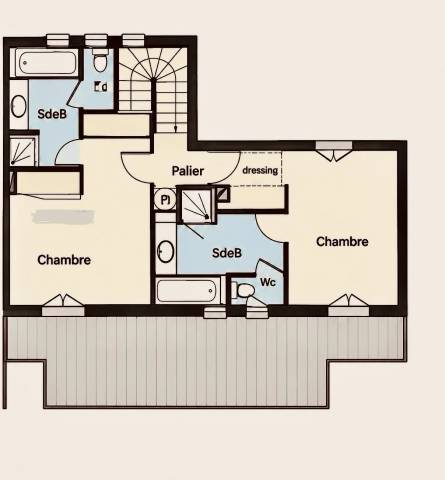
Upstairs, two beautiful master suites of 24 m² each, both featuring fitted wardrobes, a bathroom with shower and separate WC.

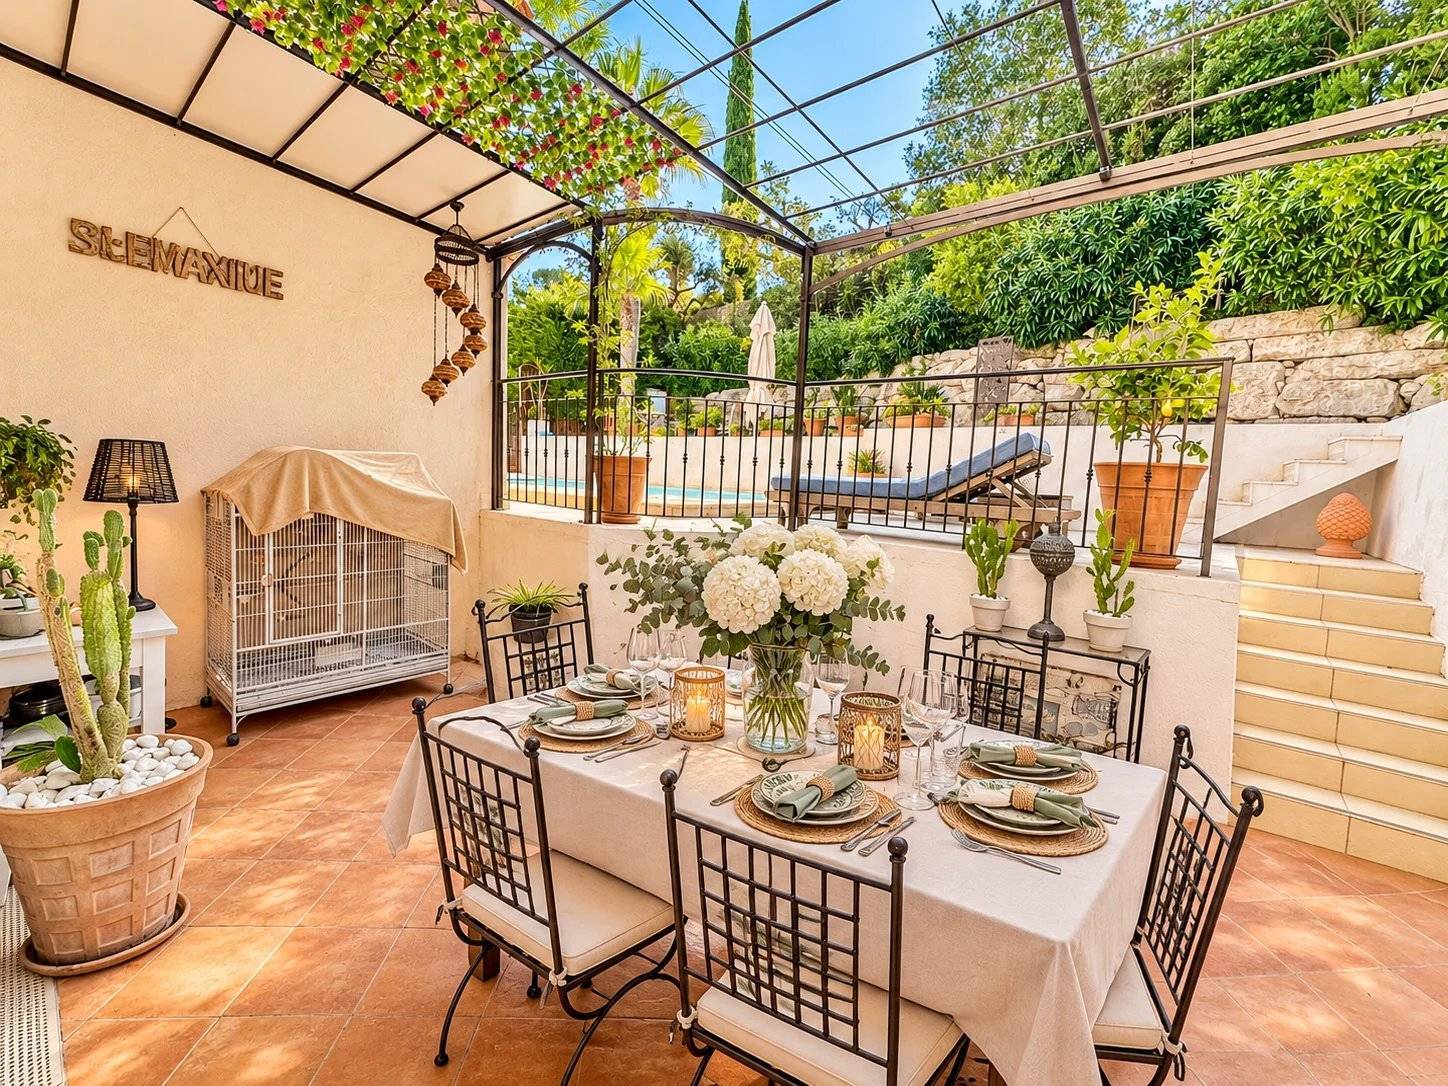
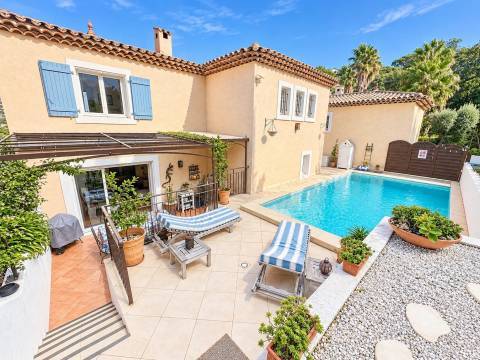
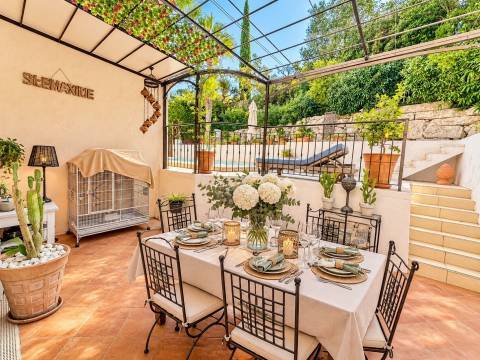
Outside, a south-facing terrace with a wrought-iron pergola and electric awning extends the living space. A beautifully landscaped garden, swimming pool and several relaxing areas complete this peaceful setting.

A 19 m² garage with a 8 m² mezzanine provides additional storage space.

A truly charming villa, ideal as a permanent residence or a holiday home, offering a privileged lifestyle in Sainte-Maxime.

Other visuals

Areas

  • 1 Kitchen 18 m²
  • 1 Living room/dining area 21 m²
  • 1 Lavatory 2 m²
  • 1 Office 6 m²
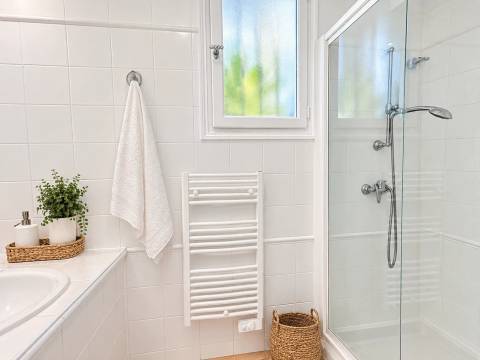
  • 1 Shower room 2 m²
  • 1 Landing 2 m²
  • 1 Cupboard 0 m²
  • 1 Bedroom 16 m²
  • 1 Bathroom 8 m²
  • 1 Lavatory 1 m²
  • 1 Bedroom 17 m²
  • 1 Bathroom 6 m²
  • 1 Lavatory 2 m²
  • 2 Terraces
  • 1 Garage 19 m²
  • 1 Mezzanine 8 m²
  • 1 Pantry 3 m²

Proximities

  • Airport 60 minutes
  • Highway 20 kilometre
  • Town centre 1 kilometre
  • TGV station 28 kilometre
  • Beach 2 kilometre

Services

  • Air-conditioning
  • Fireplace
  • Double glazing
  • Electric awnings
  • Crawl space
  • Electric shutters
  • Irrigation sprinkler
  • Outdoor lighting
  • Optical fiber
  • Alarm system
  • Swimming pool

Legal notice

  • Agency fees payable by vendor
  • « Carrez » act 100.04 m²
  • Land value tax 2719 € / year
  • Fees 400 € / yearly
  • Estimated annual energy expenditure for standard use, established based on energy prices for the year 2026 : 1290€ ~ 1760€

Request additional information

Energy efficiency

Energy - Conventional consumption135kWh/m².year
Energy - Emissions estimate5kg CO2/m².year

This site is protected by reCAPTCHA and the Google Privacy Policy and Terms of Service apply.